Living conditions

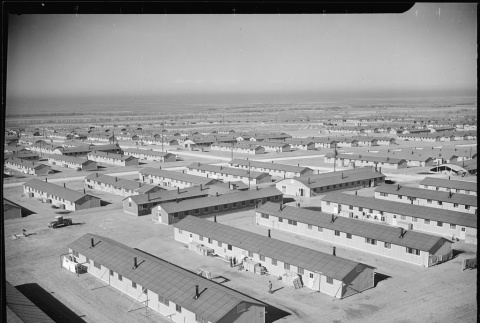
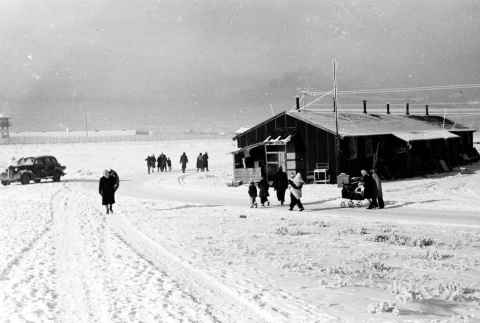
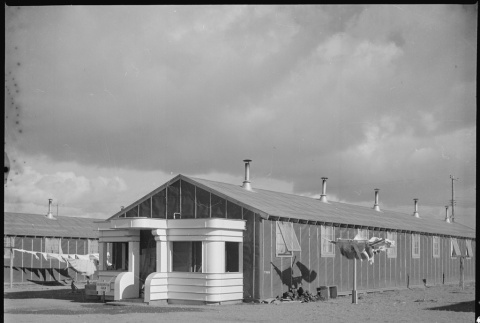
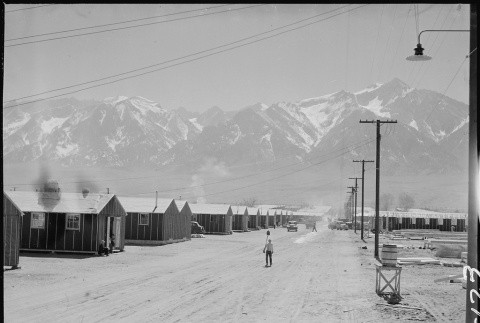
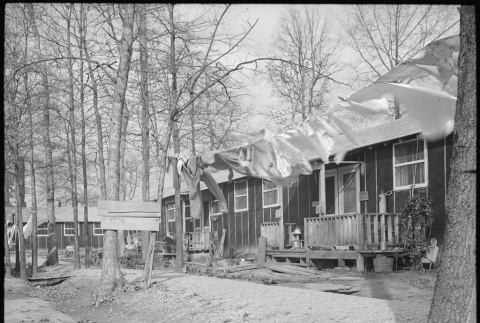
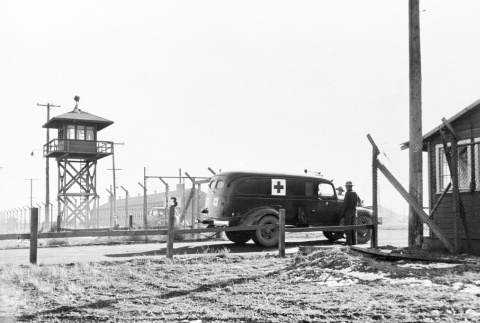
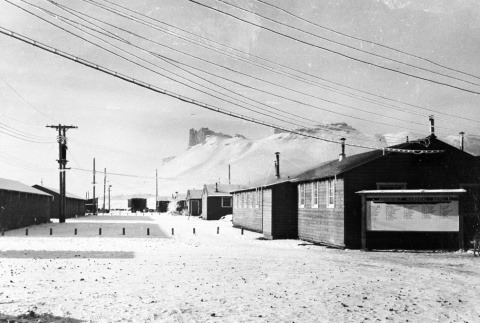
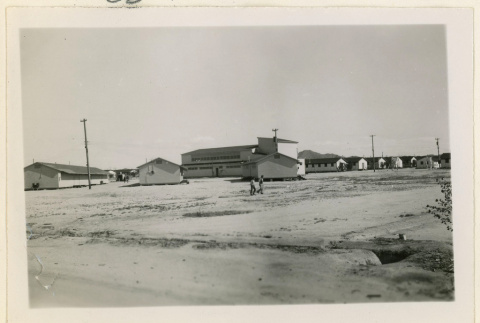
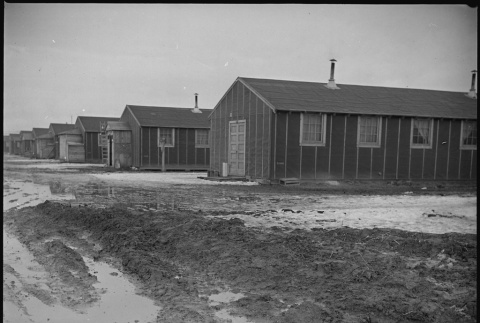
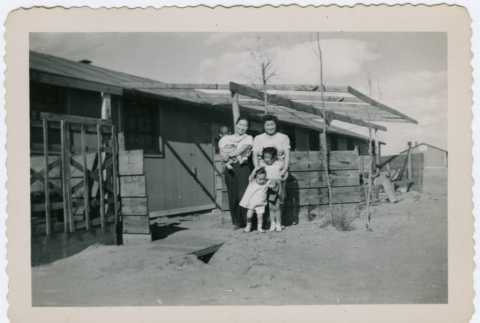
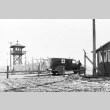
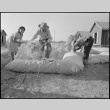
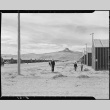
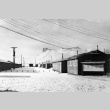
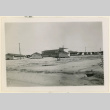
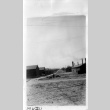
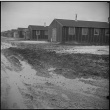
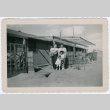
All of the camps were constructed according to the War Department's specifications, which included barbed-wire fences, guard towers, and armed guards around the perimeter. The camps were organized in "blocks" consisting of twelve to fourteen barracks, a mess hall, communal showers and toilets, laundry facilities, and a recreation hall. Each barracks was divided into four or six rooms with each room housing one family, no matter how large, and there was no running water. The furnishings that Japanese Americans found on their arrival were canvas cots, a potbellied stove, and a single bare light bulb. The thin walls offered little protection from the harsh weather, which ranged from 110 degrees in the summer to 25 degrees below zero on winter nights. The flimsy construction allowed no privacy and made normal family life difficult. Camp inmates improved their own living conditions by creating interior walls and partitions, constructing furniture from scrap lumber, and planting gardens.

World War II (283)
Concentration camps (2384)
Living conditions (1897)

Related articles from the Densho Encyclopedia :
Arts and crafts in camp, Community analysts, Manzanar Children's Village
Facilities
Format
Genre
Usage
Use <Ctrl> or (⌘) keys to select multiple terms
1897 items
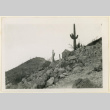
Cacti above Butte camp (ddr-densho-37-1274)
img Cacti above Butte camp (ddr-densho-37-1274)
Included annotation: 210CB-C-302, Butte Camp Views, Sept 1943-Oct 1943.
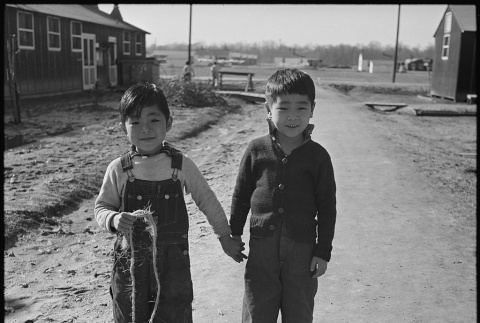
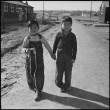
Children walking in an concentration camp (ddr-densho-37-802)
img Children walking in an concentration camp (ddr-densho-37-802)
Original WRA caption: Jerome Relocation Center, Dermott, Arkansas. Young children at Jerome Relocation Center.
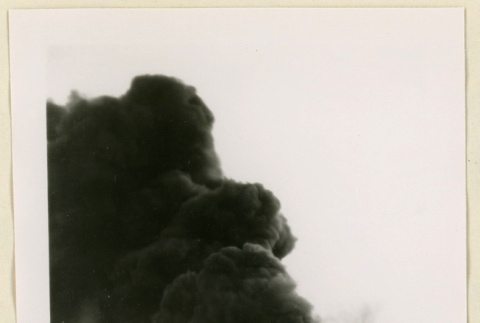
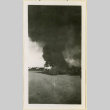
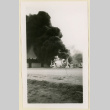
Early morning fire at a Canal warehouse (ddr-densho-37-1103)
img Early morning fire at a Canal warehouse (ddr-densho-37-1103)
Included annotation: Canal Warehouse Fire, March 5-1944, Negatives, Mr. Stringer.
Fire at a Canal warehouse (ddr-densho-37-1102)
img Fire at a Canal warehouse (ddr-densho-37-1102)
Included annotation: Canal Warehouse Fire, March 5-1944, Negatives, Mr. Stringer.
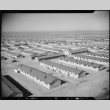
Aerial view of Amache concentration camp, Colorado (ddr-densho-37-772)
img Aerial view of Amache concentration camp, Colorado (ddr-densho-37-772)
Original WRA caption: Granada Relocation Center, Amache, Colorado. On a Sunday afternoon at the Amache Center, the day is calm and the warm December sun invites center residents from their barracks homes.
Camp boundary sign (ddr-densho-37-835)
img Camp boundary sign (ddr-densho-37-835)
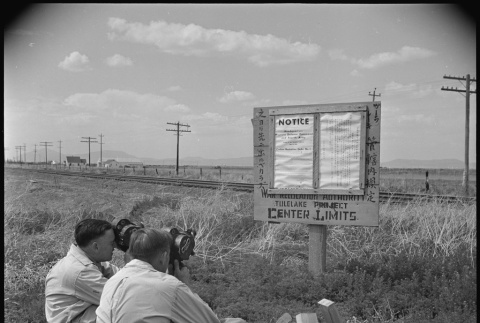
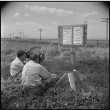
Original caption: Tule Lake Relocation Center, Newell, California. (L to R) Frank Vail, newsreel cameraman for Pathe, and Joe Rucker, for Paramont, photograph boundry markers.
Landscape around Butte (ddr-densho-37-1276)
img Landscape around Butte (ddr-densho-37-1276)
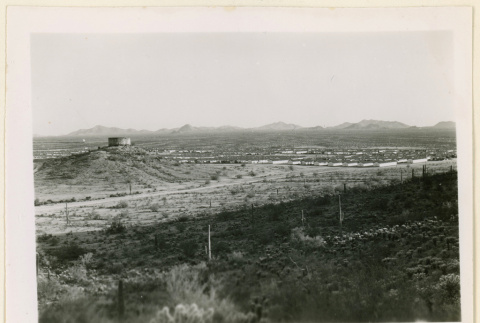
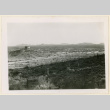
Included annotation: C-304, Butte Camp Views, Sept 1943 Octo 1943.
Row of barracks (ddr-densho-37-79)
img Row of barracks (ddr-densho-37-79)
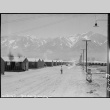
Original WRA caption: Tule Lake Relocation Center, Newell, California. A view down one of the streets of the relocation center, showing the artistic way in which the evacuees decorate the exterior of their barracks to make them more homelike.
Camp street (ddr-densho-37-810)
img Camp street (ddr-densho-37-810)
Original WRA caption: Manzanar Relocation Center, Manzanar, California. Street scene and view of quarters for evacuees of Japanese ancestry at Manzanar reception center. High Sierras in background.
Camp barracks (ddr-densho-37-541)
img Camp barracks (ddr-densho-37-541)
Original WRA caption: Rohwer Relocation Center, McGehee, Arkansas. Barrack scene at Rohwer Relocation Center.
Camp gate (ddr-densho-37-228)
img Camp gate (ddr-densho-37-228)
Original WRA caption: Tule Lake was different [referring to the camp's gate procedures]. Every evacuee leaving the colony behind the eight-foot fence was required to show a pass to the administrative area. Here, the ambulance stops at Gate 3, vehicle entrance to the colony, so the driver and attendant may show their passes to the Internal …
Japanese Americans filling straw mattresses (ddr-densho-37-404)
img Japanese Americans filling straw mattresses (ddr-densho-37-404)
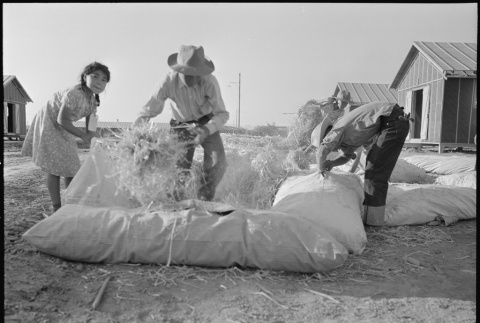
Original WRA caption: Poston, Arizona. Filling straw ticks for mattresses at Colorado River Relocation center for evacuees of Japanese ancestry.
Cody, Wyoming (ddr-densho-37-795)
img Cody, Wyoming (ddr-densho-37-795)
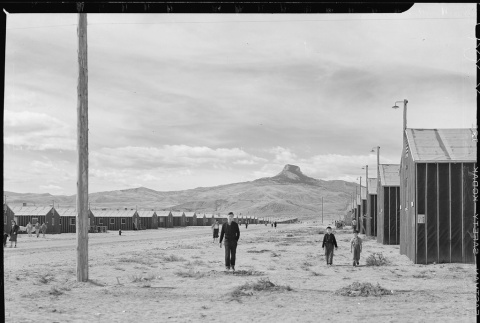
Original WRA caption: Heart Mountain Relocation Center, Heart Mountain, Wyoming. "Symbolic Heart Mountain towers at the end of "F" Street, the main thoroughfare of the Heart Mountain Relocation Center."
Canal auditorium (ddr-densho-37-1051)
img Canal auditorium (ddr-densho-37-1051)
Included annotation: 210-CB-H-402, Canal Auditorium.
View between barracks (ddr-densho-37-715)
img View between barracks (ddr-densho-37-715)
Original WRA caption: Looking down the barracks from 34 to 44.
Muddy conditions (ddr-densho-37-349)
img Muddy conditions (ddr-densho-37-349)
Original WRA caption: Tule Lake Relocation Center, Newell, California. Thaws turn the streets and firebreaks into seas of mud, and makes difficult motor transportation through the center.
Family photo (ddr-densho-356-64)
img Family photo (ddr-densho-356-64)
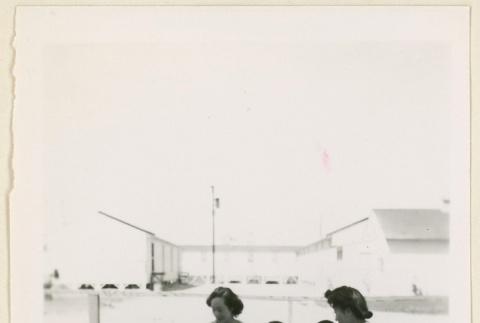
Photograph of a family of five (two adult women and three children) outside a barrack.
Two adults (ddr-densho-356-58)
img Two adults (ddr-densho-356-58)
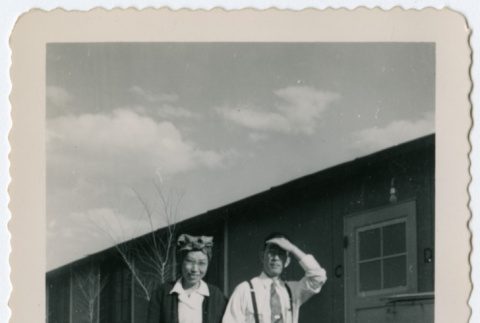
Photograph of two adults outside a barracks.
Memo regarding living conditions at family internment camp (ddr-densho-356-982)
doc Memo regarding living conditions at family internment camp (ddr-densho-356-982)
Memo from E.M. Rowalt to all Project Directors regarding the living conditions at Family Internment Camp run by the Immigration and Naturalization Service. The memo recommends advising applicants for family reunification at a INS camp of how many items they are allowed to bring with them, that the housing units are small, and teenaged children may …
Amache Pamphlet (ddr-densho-356-812)
doc Amache Pamphlet (ddr-densho-356-812)
Pamphlet about the Granada Relocation Center made by the detainees. Details how the camp is administered and the layout.
API