
Architecture
Arts and literature
(32)
Visual arts
(103)
Architecture
(456)
Related articles from the
Densho Encyclopedia :
Minoru Yamasaki
456 items








456 items

img
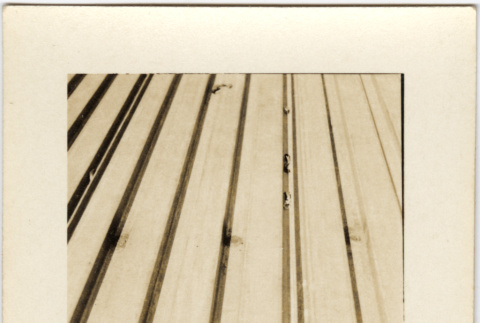
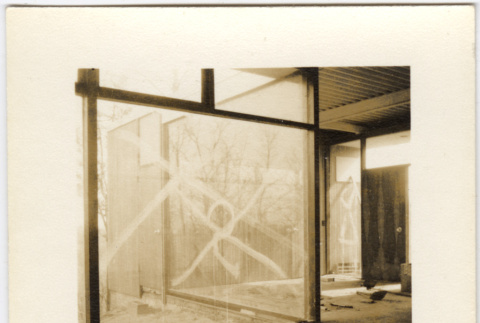
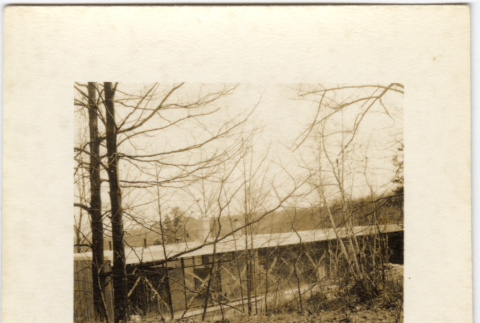
House under construction (ddr-densho-377-1341)
G. Nakashima house designed by Kaneji Domoto. Caption on back: G. Nakashima's house / north elev. In envelope labeled: George Nakashima

img
House under construction (ddr-densho-377-1322)
Kaneji Domoto designed Lurie House, part of Frank Lloyd Wright's Usonian housing project. In envelope labeled: Lurie
img
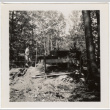
House under construction (ddr-densho-377-1325)
Kaneji Domoto designed Lurie House, part of Frank Lloyd Wright's Usonian housing project. In envelope labeled: Lurie
img
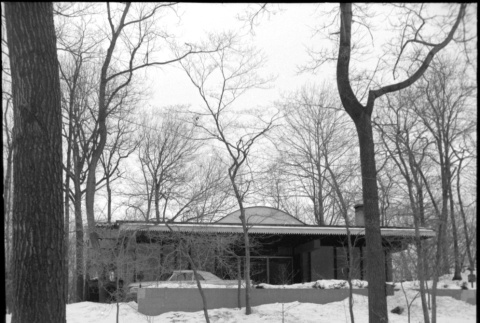
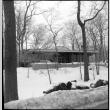
Silson House in the snow (ddr-densho-377-1374)
Kaneji Domoto designed house at Usonian community in Pleasantville, NY. In envelope labeled: Ercole, Bier, Lura, Silsm

doc
The Compost Heap, August 1963 (ddr-densho-377-1661)
August 1963 edition of the monthly bulletin of the Men's Garden Club of New York, titled The Compost Heap. Mentions a forthcoming design workshop by Kaneji Domoto.

img
House under construction (ddr-densho-377-1301)
In envelope labeled: Resnick Chap. '53 / DS Matt 1-120

img
House under construction (ddr-densho-377-1304)
In envelope labeled: Resnick Chap. '53 / DS Matt 1-120

img
Boulders and small house at Kirschenbaum residence (ddr-densho-377-1454)
In envelope labeled: De Motto Kirschenbaum


img
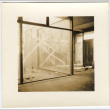
House under construction (ddr-densho-377-1337)
Kaneji Domoto designed Lurie House, part of Frank Lloyd Wright's Usonian housing project. In envelope labeled: Lurie

img
House under construction (ddr-densho-377-1306)
In envelope labeled: Resnick Chap. '53 / DS Matt 1-120


img
Curved-wall building under construction (ddr-densho-377-1631)
Building with curved walls with scaffolding and one laborer
img
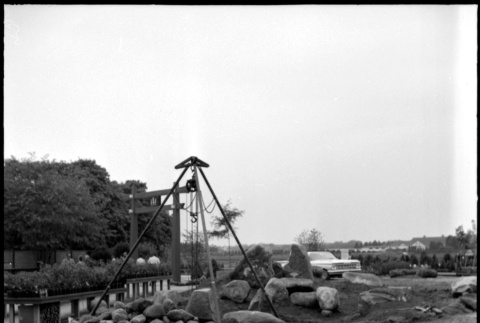
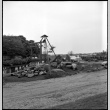
Equipment for setting boulders at D. Hill Nursery (ddr-densho-377-1418)
In envelope labeled: D. Hill
img
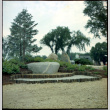
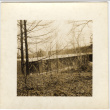
House under construction (ddr-densho-377-1284)
In envelope labeled: Resnick Chap. '53 / DS Matt 1-120
img
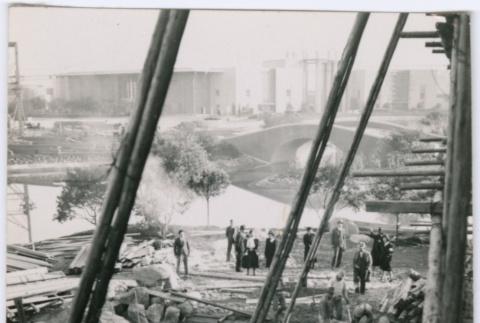
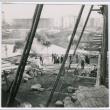
Touring construction site (ddr-densho-377-1619)
Group receives a tour of a construction site while laborers move large logs
img
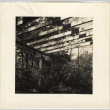
House under construction (ddr-densho-377-1256)
In envelope labeled: Mitchel 54 / Jumbo Dul 1-120
doc
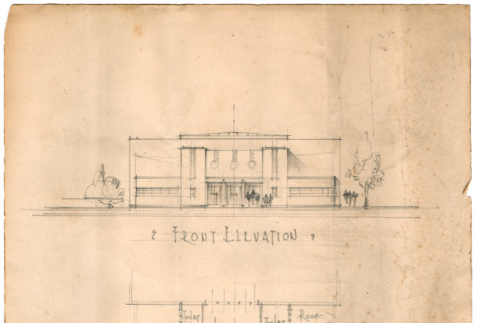
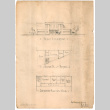
Sketch of Seattle Betsuin Buddhist Temple street & floor plan (ddr-densho-430-155)
Sketch of the Seattle Betsuin Buddhist Temple's street view, and floor plans for second floor and basement levels.
doc
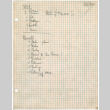
Plumbing fixtures (ddr-densho-430-137)
Booklet of plumbing fixtures selected for the Seattle Betsuin Buddhist Temple.