Architecture
Arts and literature
(32)
Visual arts
(103)
Architecture
(456)
Related articles from the
Densho Encyclopedia :
Minoru Yamasaki
456 items
456 items
img

House under construction (ddr-densho-377-1301)
In envelope labeled: Resnick Chap. '53 / DS Matt 1-120
img
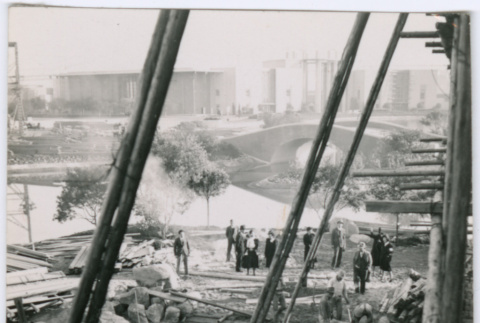
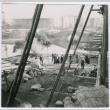
Touring construction site (ddr-densho-377-1619)
Group receives a tour of a construction site while laborers move large logs
img


House under construction (ddr-densho-377-1256)
In envelope labeled: Mitchel 54 / Jumbo Dul 1-120
img

House under construction (ddr-densho-377-1261)
In envelope labeled: Mitchel 54 / Jumbo Dul 1-120
img

House under construction (ddr-densho-377-1322)
Kaneji Domoto designed Lurie House, part of Frank Lloyd Wright's Usonian housing project. In envelope labeled: Lurie
doc


Sketch of Seattle Betsuin Buddhist Temple street & floor plan (ddr-densho-430-155)
Sketch of the Seattle Betsuin Buddhist Temple's street view, and floor plans for second floor and basement levels.

doc


Plumbing fixtures (ddr-densho-430-137)
Booklet of plumbing fixtures selected for the Seattle Betsuin Buddhist Temple.
doc


Construction timesheet (ddr-densho-430-133)
Timesheet for 6 Caswey Construction Company employees
doc





Notes (ddr-densho-430-135)
Mathematical notes for the structural engineering and architecture of the Seattle Betsuin Buddhist Temple's building.
doc


Land Survey (ddr-densho-430-131)
Land survey of the five lots of land the Seattle Betsuin Buddhist Temple purchased for the construction of the new temple. Includes additional handwritten notes.
doc


Schedules (ddr-densho-430-136)
Specification for doors and windows to be used in the construction of the Seattle Betsuin Buddhist Temple.
doc


Sketch of Seattle Betsuin Buddhist Temple main floor (ddr-densho-430-154)
Sketch of the Seattle Betsuin Buddhist Temple's main floor
doc


Lumber order (ddr-densho-430-130)
Lumber order for the construction of the Seattle Betsuin Buddhist Temple's new shrine.
doc
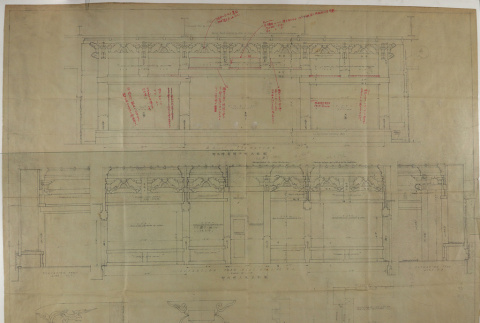
Temple design plans (ddr-densho-430-97)
Architectural plans altar, likely for Betsuin Temple in Seattle, approved by the Buddhist Mission of North American in San Francisco. With handwritten notes in Japanese
doc


Sketch of Seattle Betsuin Buddhist Temple street & floor plan (ddr-densho-430-153)
Sketch of the Seattle Betsuin Buddhist Temple's street view, and floor plans for first floor and basement levels.
doc


School book (ddr-densho-430-143)
Class project instructions from the School of Architecture at Harvard University.
doc



Blue print (ddr-densho-430-118)
Blueprint for the Projection booth at the Seattle Betsuin Buddhist Temple building. Written on the back is "Mr. Travis Ke9400" in red pencil.
doc




Notes on Betsuin building (ddr-densho-430-129)

Handwritten notes regarding building specifications of the Seattle Betsuin Buddhist Temple's (formerly the Seattle Buddhist Church) new building.