
Architecture
Arts and literature
(32)
Visual arts
(103)
Architecture
(456)
Related articles from the
Densho Encyclopedia :
Minoru Yamasaki
456 items









456 items


img

Doors of house seen from outside (ddr-densho-377-1602)
View from the outside of doors surrounded by stonework of the house's exterior, stone sculpture of a figure to the right. Likely taken during Kan's fellowship at Frank Lloyd Wright's Taliesin East in 1939. The six photographic negatives in objects ddr-densho-377-1599 through -1604 were originally grouped together on one sheet of photo paper and are cropped …


img




House under construction (ddr-densho-377-1308)
In envelope labeled: Resnick Chap. '53 / DS Matt 1-120

img
House under construction (ddr-densho-377-1315)
Kaneji Domoto designed Lurie House, part of Frank Lloyd Wright's Usonian housing project. In envelope labeled: Lurie

img

House under construction (ddr-densho-377-1339)
Kaneji Domoto designed Lurie House, part of Frank Lloyd Wright's Usonian housing project. In envelope labeled: Lurie

img
House under construction (ddr-densho-377-1274)
In envelope labeled: Mitchel 54 / Jumbo Dul 1-120


img
Workers on planks at World's Fair (ddr-densho-377-1626)
Construction at the Golden Gate International Exposition World's Fair. Several men in work clothes walk on planks over a body of water, likely the Great Lagoon by the Japanese Pavilion on San Francisco's Treasure Island. This image was originally printed on one sheet of photo paper with ddr-densho-377-1627.

img

Landscaping for Kirschenbaum residence (ddr-densho-377-1464)
In envelope labeled: De Motto Kirschenbaum
img

House under construction (ddr-densho-377-1289)
In envelope labeled: Resnick Chap. '53 / DS Matt 1-120

img

House under construction (ddr-densho-377-1267)
In envelope labeled: Mitchel 54 / Jumbo Dul 1-120

img

House under construction (ddr-densho-377-1319)
Kaneji Domoto designed Lurie House, part of Frank Lloyd Wright's Usonian housing project. In envelope labeled: Lurie

img
Five laborers resting at construction site (ddr-densho-377-1616)
Five workers sitting on a group of boulders in front of a scaffold, smiling at the camera.


img
Laborers placing rock (ddr-densho-377-1638)
Laborers at a construction site using a tripod to place a boulder

doc
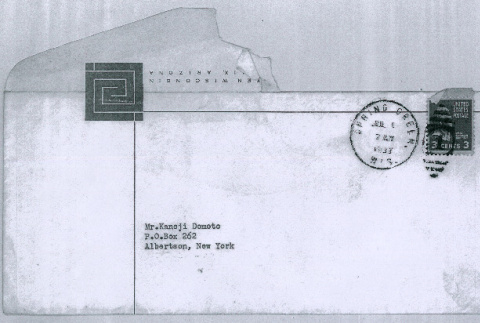

Letter to Kaneji Domoto from Leola McCann (ddr-densho-377-1660)
Thank-you letter from Leola McCann for Kaneji Domoto's participation in a landscape design workshop. Makes particular mention of a bonsai demonstration.

img
Landscaping for Kirschenbaum residence (ddr-densho-377-1463)
In envelope labeled: De Motto Kirschenbaum