Architecture
Arts and literature
(32)
Visual arts
(103)
Architecture
(456)
Related articles from the
Densho Encyclopedia :
Minoru Yamasaki
456 items








456 items

img

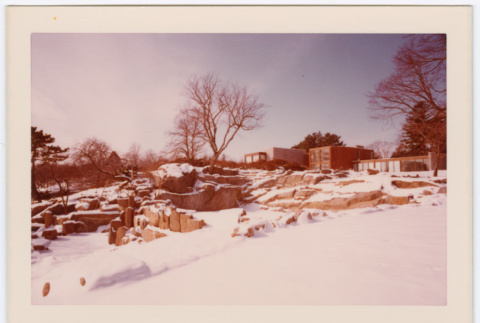


Lurie House in the snow (ddr-densho-377-1367)
Kaneji Domoto designed house at Usonian community in Pleasantville, NY. In envelope labeled: Ercole, Bier, Lura, Silsm
img



House under construction (ddr-densho-377-1321)
Kaneji Domoto designed Lurie House, part of Frank Lloyd Wright's Usonian housing project. In envelope labeled: Lurie

img
Finished house (ddr-densho-377-1707)
Single-story house with what looks to be an adobe exterior.


img

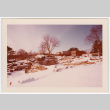
House under construction (ddr-densho-377-1293)
In envelope labeled: Resnick Chap. '53 / DS Matt 1-120


doc
Landscape Design Workshop II clipping (ddr-densho-377-1657)
Short newspaper clipping describing Kaneji Domoto and Roy H. DeBoer's landscape design workshop for the Ninth District Federated Garden Clubs of New York State.


img

Worker building World's Fair bridge (ddr-densho-377-1627)
Construction at the Golden Gate International Exposition World's Fair. Laborer straddles a beam, likely part of what became the bridge over the Great Lagoon at Treasure Island. Behind him the Japanese Pavilion is also under construction. This image was originally printed on one sheet of photo paper with ddr-densho-377-1626.


img

House under construction (ddr-densho-377-1336)
Caption on back: Lurie House / Pleasantville / now completed. Kaneji Domoto designed Lurie House, part of Frank Lloyd Wright's Usonian housing project. In envelope labeled: Lurie
img
House under construction (ddr-densho-377-1323)
Kaneji Domoto designed Lurie House, part of Frank Lloyd Wright's Usonian housing project. In envelope labeled: Lurie

img
House under construction (ddr-densho-377-1297)
In envelope labeled: Resnick Chap. '53 / DS Matt 1-120

img
Hidden pool (ddr-densho-377-1700)
A woman in sunglasses, standing next to a small pool underneath a few large boulders, looks at the camera.