
Architecture
Arts and literature
(32)
Visual arts
(103)
Architecture
(456)
Related articles from the
Densho Encyclopedia :
Minoru Yamasaki
456 items








456 items

img
House under construction (ddr-densho-377-1259)
In envelope labeled: Mitchel 54 / Jumbo Dul 1-120

img
Unidentified man standing, holding pipe (ddr-densho-377-1377)
In envelope labeled: Beskind / Shipman Denver

img
House under construction (ddr-densho-377-1287)
In envelope labeled: Resnick Chap. '53 / DS Matt 1-120

img
House under construction (ddr-densho-377-1330)
Kaneji Domoto designed Lurie House, part of Frank Lloyd Wright's Usonian housing project. In envelope labeled: Lurie


img
Landscaping for Kirschenbaum residence (ddr-densho-377-1452)
In envelope labeled: De Motto Kirschenbaum


img
Living room interior (ddr-densho-377-1600)
Living room of a home likely designed by Frank Lloyd Wright. Likely taken during Kan's fellowship at Frank Lloyd Wright's Taliesin East in 1939. The six photographic negatives in objects ddr-densho-377-1599 through -1604 were originally grouped together on one sheet of photo paper and are cropped from one scan.

img
House under construction (ddr-densho-377-1290)
In envelope labeled: Resnick Chap. '53 / DS Matt 1-120

img
House under construction (ddr-densho-377-1266)
In envelope labeled: Mitchel 54 / Jumbo Dul 1-120

img
Kaneji Domoto standing by Torii gate at D. Hill Nursery (ddr-densho-377-1438)
In envelope labeled: D. Hill

img
Modern house and landscaped grounds (ddr-densho-377-1604)
Photo of Frank Lloyd Wright's Taliesin East and surrounding grounds also seen from a different angle in ddr-densho-329-725. Likely taken during Kan's fellowship at Frank Lloyd Wright's Taliesin East in 1939. The six photographic negatives in objects ddr-densho-377-1599 through -1604 were originally grouped together on one sheet of photo paper and are cropped from one scan.

img
House under construction (ddr-densho-377-1280)
In envelope labeled: Stright edge / 1 ea 4-17 / Aaron Resm


img
Building with scaffolding (ddr-densho-377-1632)
Scaffolding around parallel stone or concrete walls, possibly in Hayward, California. Back reads "K. Domoto / Hayward"

img
House under construction (ddr-densho-377-1272)
In envelope labeled: Mitchel 54 / Jumbo Dul 1-120

img
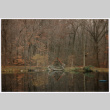
Boulders and water feature at D. Hill Nursery (ddr-densho-377-1440)
In envelope labeled: D. Hill
img
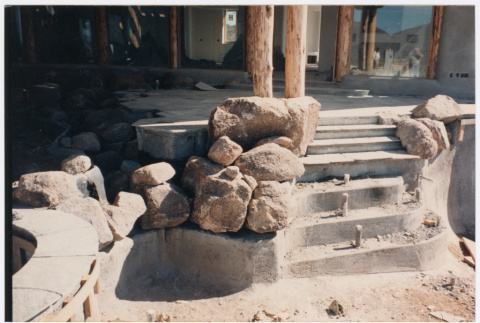
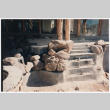
Patio steps (ddr-densho-377-1697)
In-progress staircase up to the patio seen in ddr-densho-377-1692.

img
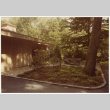
House under construction (ddr-densho-377-1320)
Kaneji Domoto designed Lurie House, part of Frank Lloyd Wright's Usonian housing project. In envelope labeled: Lurie

img
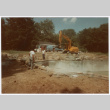
House under construction (ddr-densho-377-1283)
In envelope labeled: Resnick Chap. '53 / DS Matt 1-120