
Architecture
Arts and literature
(32)
Visual arts
(103)
Architecture
(456)
Related articles from the
Densho Encyclopedia :
Minoru Yamasaki
456 items










456 items

img
Five laborers resting at construction site (ddr-densho-377-1615)
Five workers sitting on a group of boulders in front of a scaffold, smiling at the camera.

img
Pool and table (ddr-densho-377-1708)
Finished pool behind house. 4-seat patio table next to large boulder overlooking the pool.

img

Hunter, Poundridge, NY wide view (ddr-densho-377-1681)
Exterior and part of grounds of a small house. Small scooter in left of frame. Back of photo reads "Hunter, Poundridge, N.Y."


doc
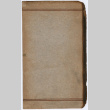
Volume 2, Japanese Architecture (ddr-densho-377-3068)
Pages 1-50, including brown paper dust cover
img

House under construction (ddr-densho-377-1271)
In envelope labeled: Mitchel 54 / Jumbo Dul 1-120

img
Interior living space (ddr-densho-377-1603)

View of a large interior room of a home, likely a home designed by Frank Lloyd Wright?this photo was likely taken during Kan's fellowship at Frank Lloyd Wright's Taliesin East in 1939. The six photographic negatives in objects ddr-densho-377-1599 through -1604 were originally grouped together on one sheet of photo paper and are cropped from one …

img

House under construction (ddr-densho-377-1262)
In envelope labeled: Mitchel 54 / Jumbo Dul 1-120
img



Stone path with Japanese stone lantern (ddr-densho-377-1378)
In envelope labeled: Beskind / Shipman Denver
img

House under construction (ddr-densho-377-1282)
In envelope labeled: Resnick Chap. '53 / DS Matt 1-120


img
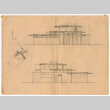

House under construction (ddr-densho-377-1338)
Kaneji Domoto designed Lurie House, part of Frank Lloyd Wright's Usonian housing project. In envelope labeled: Lurie
img
House under construction (ddr-densho-377-1260)
In envelope labeled: Mitchel 54 / Jumbo Dul 1-120


img

Landscaping for Kirschenbaum residence (ddr-densho-377-1457)
In envelope labeled: De Motto Kirschenbaum
