
1260 items










1260 items




doc
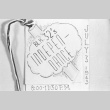
Camp Christmas card (ddr-densho-13-29)
This is the interior of a Christmas card that was designed by a camp inmate.


img
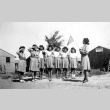
Japanese Americans in front of barracks apartment (ddr-densho-15-48)
Tak Hori (left) and Hana Matsuo pose with her children.

img
Entrance to Minidoka concentration camp (ddr-densho-15-44)
Shown here (left to right) are several administration buildings, guardhouses, and the guard tower.

img
Japanese American in front of a vanity (ddr-densho-15-47)
Yoneko Tanaka from Seattle did her best to make her austere barrack apartment homelike. She constructed the vanity from scrap lumber.

img
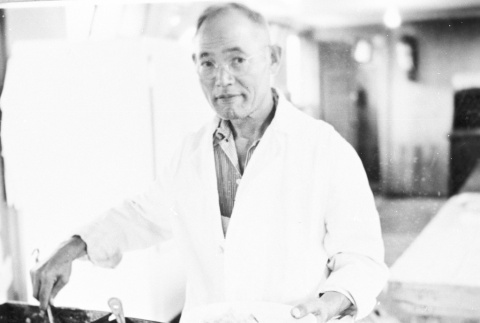
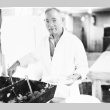
Hospital pharmacy (ddr-densho-15-87)
Mr. Izui (left) and a colleague inside the hospital pharmacy.

img
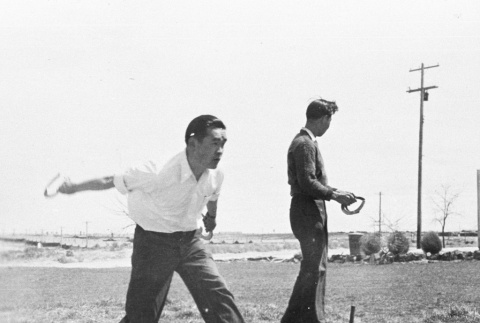
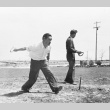
Japanese Americans playing horseshoes (ddr-densho-15-54)
Norio Mitsuoka (left) and (first name unknown) Hikida playing a game of horseshoes.


img
Laundry room (ddr-densho-15-71)
The Minidoka concentration camp was divided into thirty-six blocks, each with its own communal laundry facility, like the one shown here.

img
Japanese Americans inside barracks (ddr-densho-15-123)
Left to right: Norio Mitsuoka, Bob Ikeda, and Tak Hori sit inside Yoneko Tanaka's barracks.

img
Two Japanese Americans in their barracks apartment (ddr-densho-15-58)
Grandma Yorozu, who at eighty-four years of age was one of the oldest Japanese Americans at Minidoka, and Fusa Yorozu inside their barracks apartment.


img
Japanese American making furniture (ddr-densho-15-63)
Barracks apartments were furnished only with a coal-burning stove and a cot. Consequently, many camp inmates made furniture from scrap lumber.